


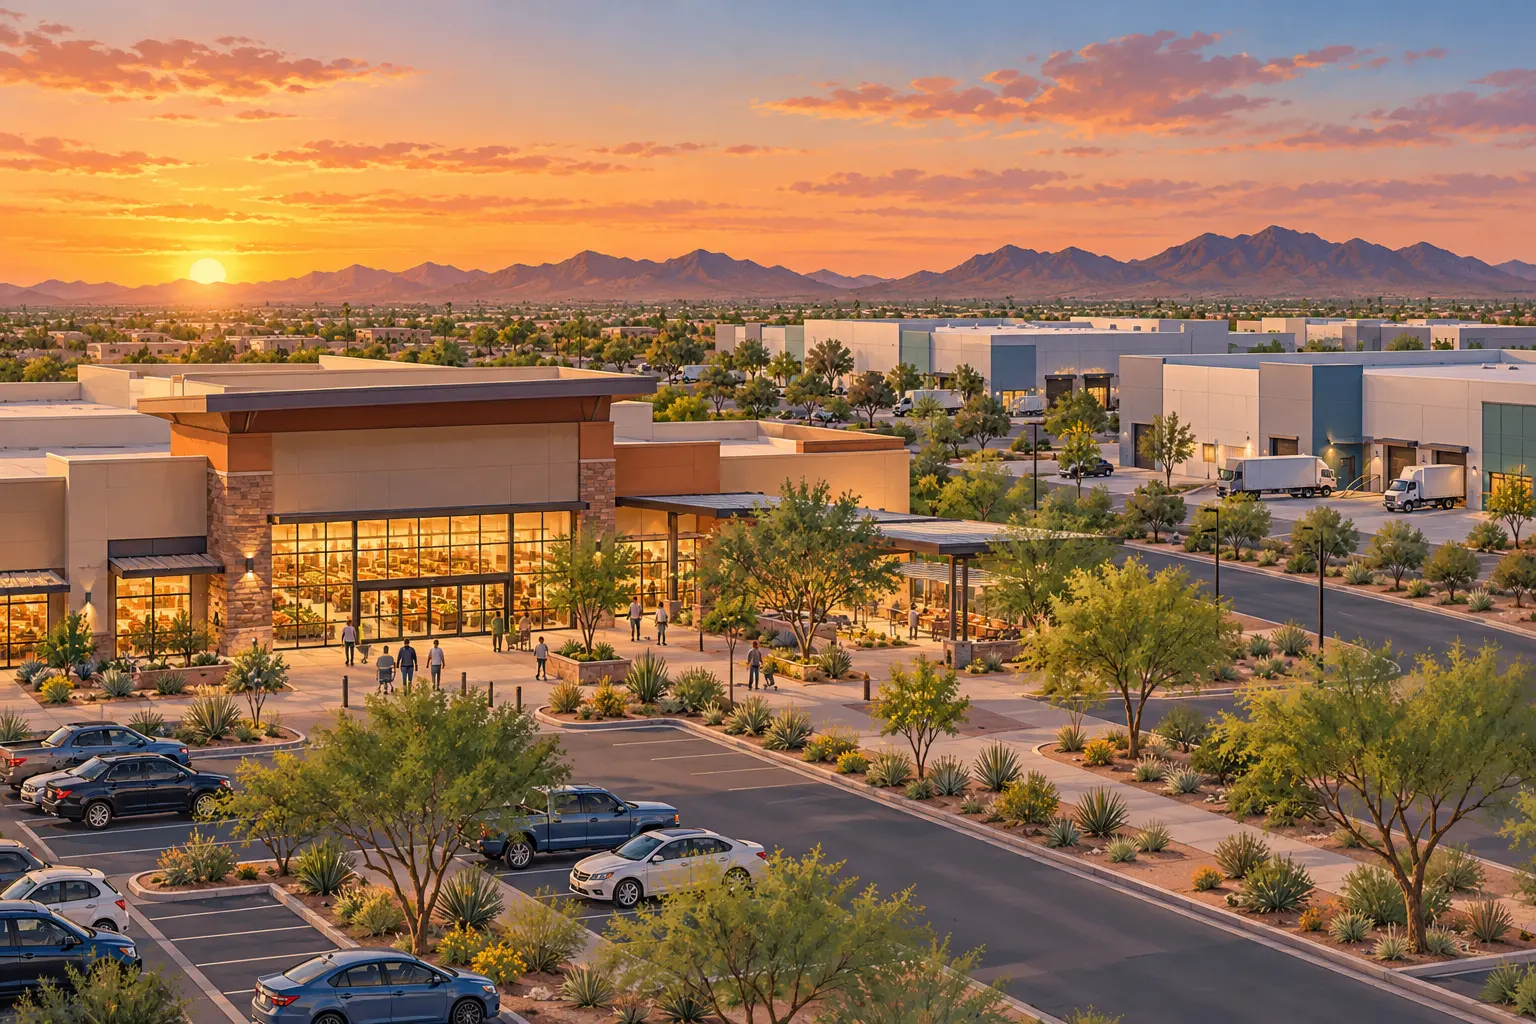
A 34-acre development proposed at the northwest corner of Avondale Boulevard and Van Buren Street would combine a grocery-anchored shopping center with a limited light-industrial employment area inside Avondale’s larger BLVD district.
Phoenix-based Pederson Group is pursuing two city text amendments for the site. The Phoenix Business Journal reported Oct. 22 that the concept includes a 99,000-square-foot grocery anchor and a 118,000-square-foot industrial building. The grocer has not been identified.
The proposal remains in the approval process. Avondale’s public engagement page states that no final decision has been made, and the city has scheduled a City Council hearing for Nov. 16.
What the Avondale applications would change
The applications are identified in the city’s Planning Commission agenda as PL-26-0174, an amendment to The BLVD Specific Plan, and PL-26-0175, an amendment to the zoning rules for The BLVD.
Avondale’s official project page says the amendments would revise the Village subdistrict’s development form, drive-through rules and standards while adding approximately 12 acres where light manufacturing, warehousing and wholesaling could be allowed.
The 12-acre figure refers to the proposed employment portion of the project, not the entire 34-acre site. The balance is planned for retail and related commercial uses.
The city’s draft zoning amendment places several limits on the employment area:
- The light-industrial portion could occupy no more than 12 net acres.
- Employment buildings would have to be oriented toward 117th Avenue.
- Building depth would be capped at 200 feet.
- Cross-docked warehouses would be prohibited.
- Loading docks could be placed on only one side of a building.
- Long-term outdoor storage would have to remain secondary to the main use and be screened.
- Buildings larger than 75,000 square feet would face added façade-design requirements intended to reduce their apparent scale.
Those rules make the proposal narrower than a general industrial rezoning. The draft would permit specified employment uses within a master-planned urban center, subject to operational and design conditions.
Grocery, fuel and drive-through provisions
The proposed zoning language also appears tailored to a large grocery-anchored center. It would allow a pharmacy drive-through when integrated into a grocery store larger than 36,000 square feet. One gas station could be allowed as an accessory to a qualifying grocery store, but it would have to face Van Buren Street rather than Avondale Boulevard.
The amendments would allow additional drive-through restaurants along Van Buren Street and up to two along Avondale Boulevard, subject to screening, pedestrian-crossing and vehicle-stacking standards.
Pedestrian requirements would remain part of the plan. The draft calls for a corner plaza of at least 12,000 square feet at Avondale Boulevard and Van Buren Street, plus a shaded pedestrian network connecting the plaza and other gathering areas to the grocery entrance.
Approval and construction are separate steps
The Avondale Planning Commission held public hearings on the two text amendments Oct. 21. The city’s currently available project page does not state the commission’s recommendation, so no approval outcome should be inferred from the hearing itself.
The next listed milestone is the City Council hearing at 5:30 p.m. Nov. 16 in the Avondale City Hall Council Chambers, 11465 W. Civic Center Drive.
Even if the amendments are approved, that action would set development rules rather than authorize immediate construction. The available city records do not identify the grocery tenant, a construction start, an opening date, a project cost or an employment estimate. Those remain the key details to watch as the proposal advances.
Featured image: AI-generated editorial illustration created for West Valley Post. It is representative and does not depict the proposed site plan or actual project design.
Comments
Join the conversation. Keep comments relevant, civil and focused on the story.